




On the Spanish island of Mallorca, the Mediterranean meets a landscape of mountain ridges, sheltered coves and hillside villages. Palma, its capital, brings another dimension to island life, with historic streets, galleries and restaurants gathered around a broad sweep of bay.
In the hills above the city lies Son Vida, a gated residential enclave often called the Beverly Hills of Mallorca. From its highest reaches, the Bay of Palma weaves itself into the tapestry of daily life. The city sparkles below, the sea shimmers beyond, and the light—restless and alive—paints every hour with its own mood.
Here, Matteo Thun’s sail-inspired residence is both a stage for these elemental dramas and a sanctuary that keeps the world at a gentle distance..
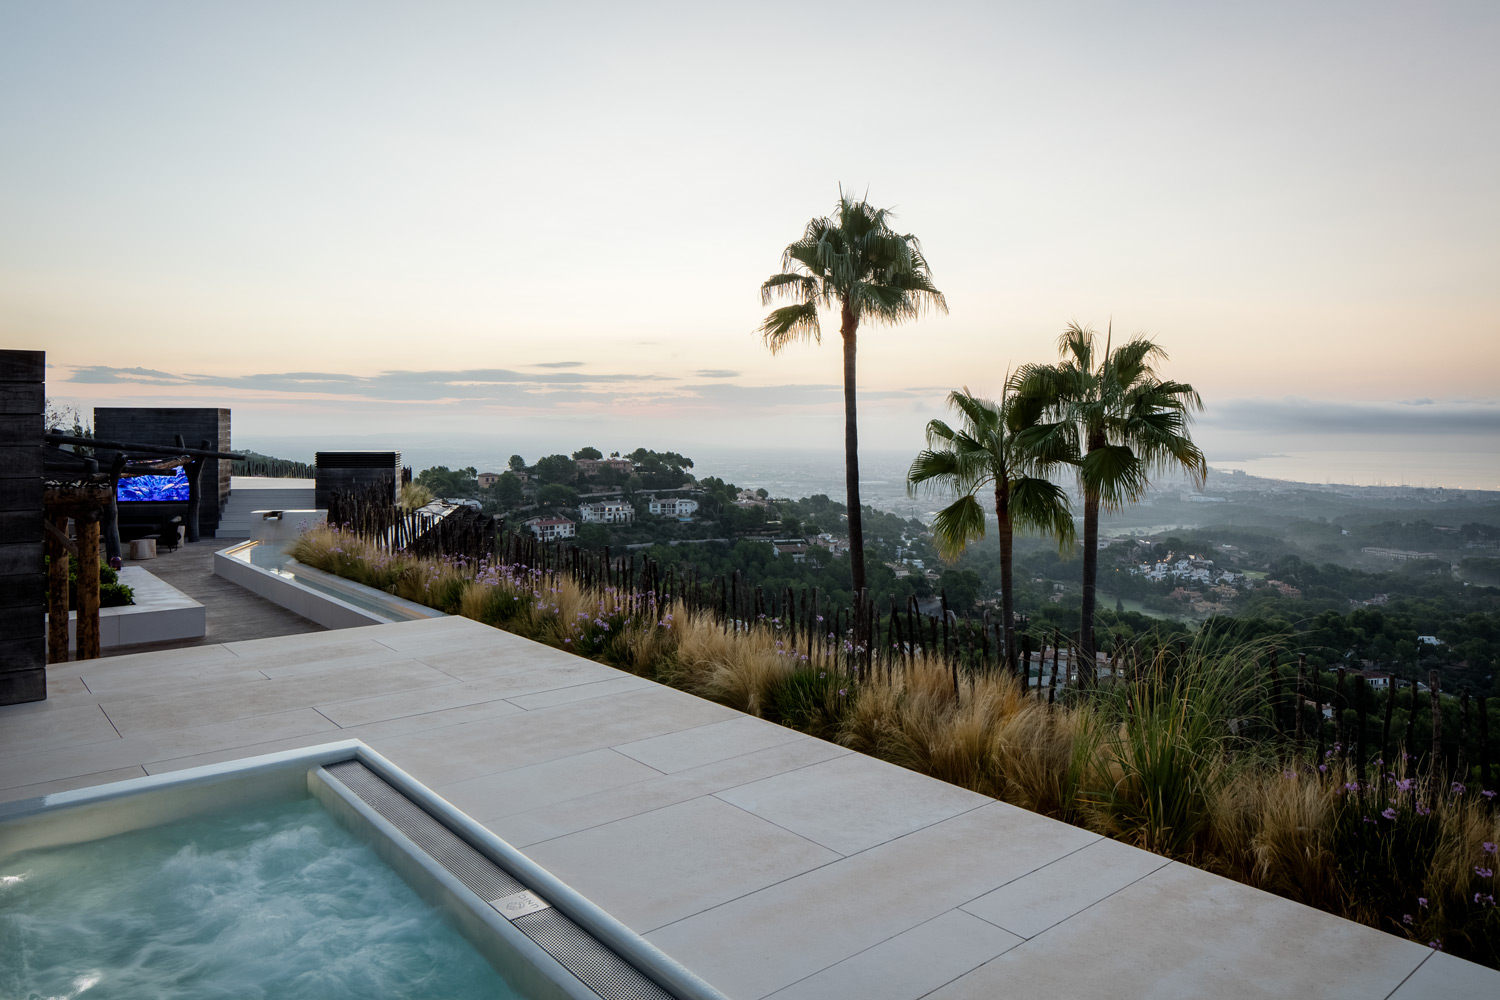
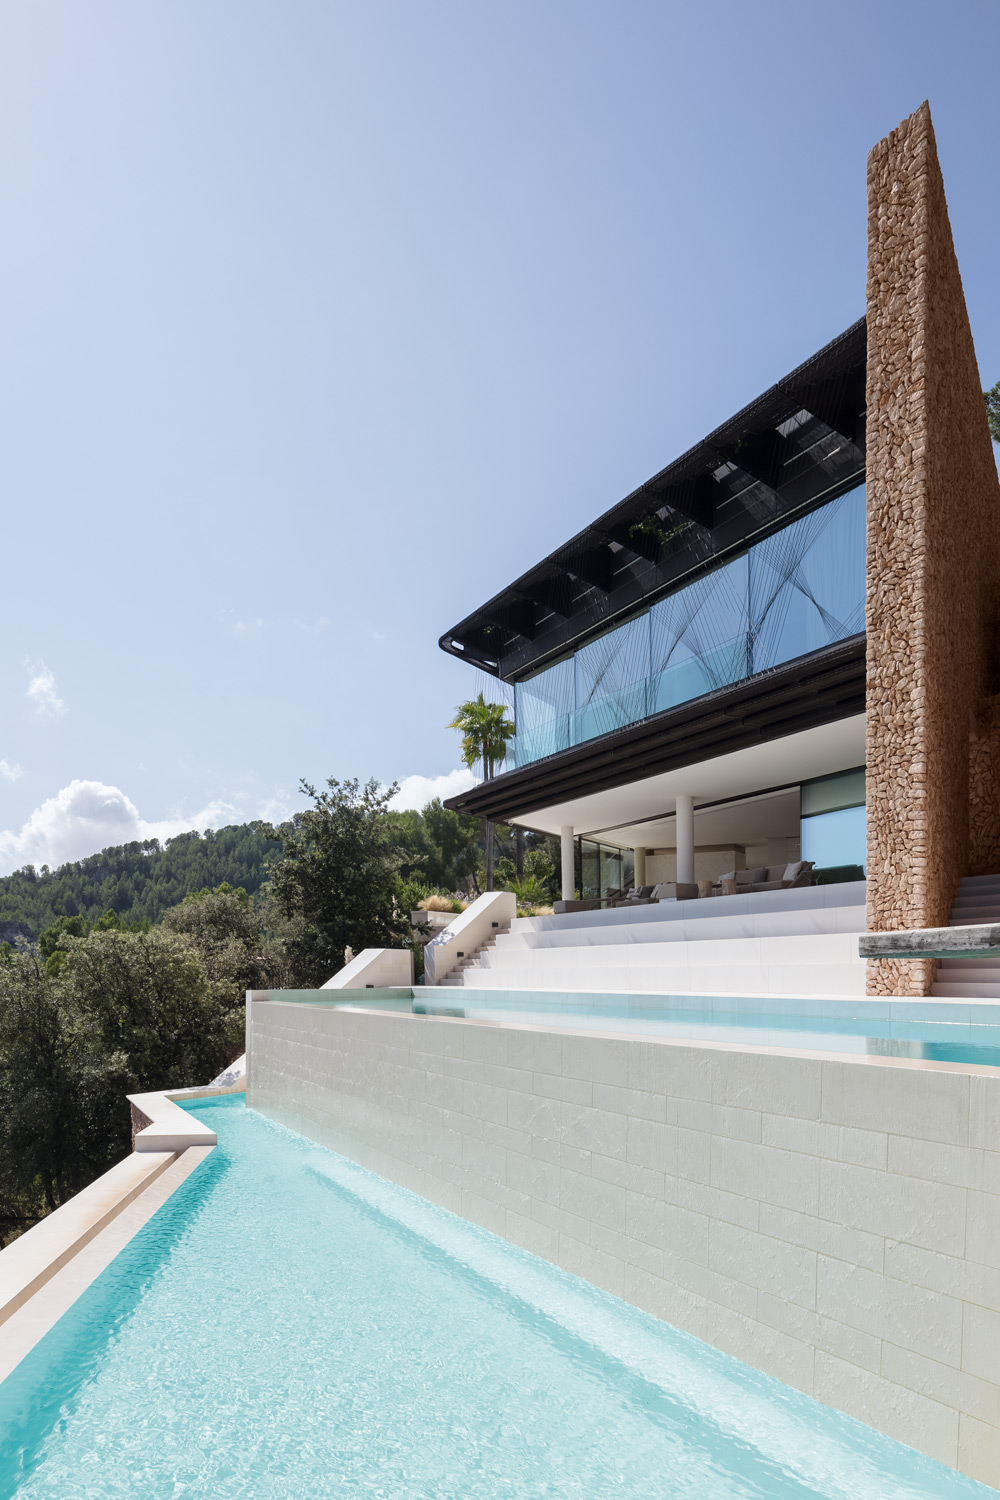
The Milan-based architect conceived a roofline that recalls billowing boat sails, floating above a glass-enclosed ground floor. Seen against the sky, its sweeping curves give the house an unmistakable silhouette. Beneath them, the spaces open generously towards the landscape, bringing the panorama into the heart of the home.
A Different Perspective on Palma
Set on a south-facing plot of approximately 4,250 square metres, the villa enjoys an elevated position with sweeping views across Palma and its bay. The city remains within easy reach, while the hillside setting offers a sense of seclusion.
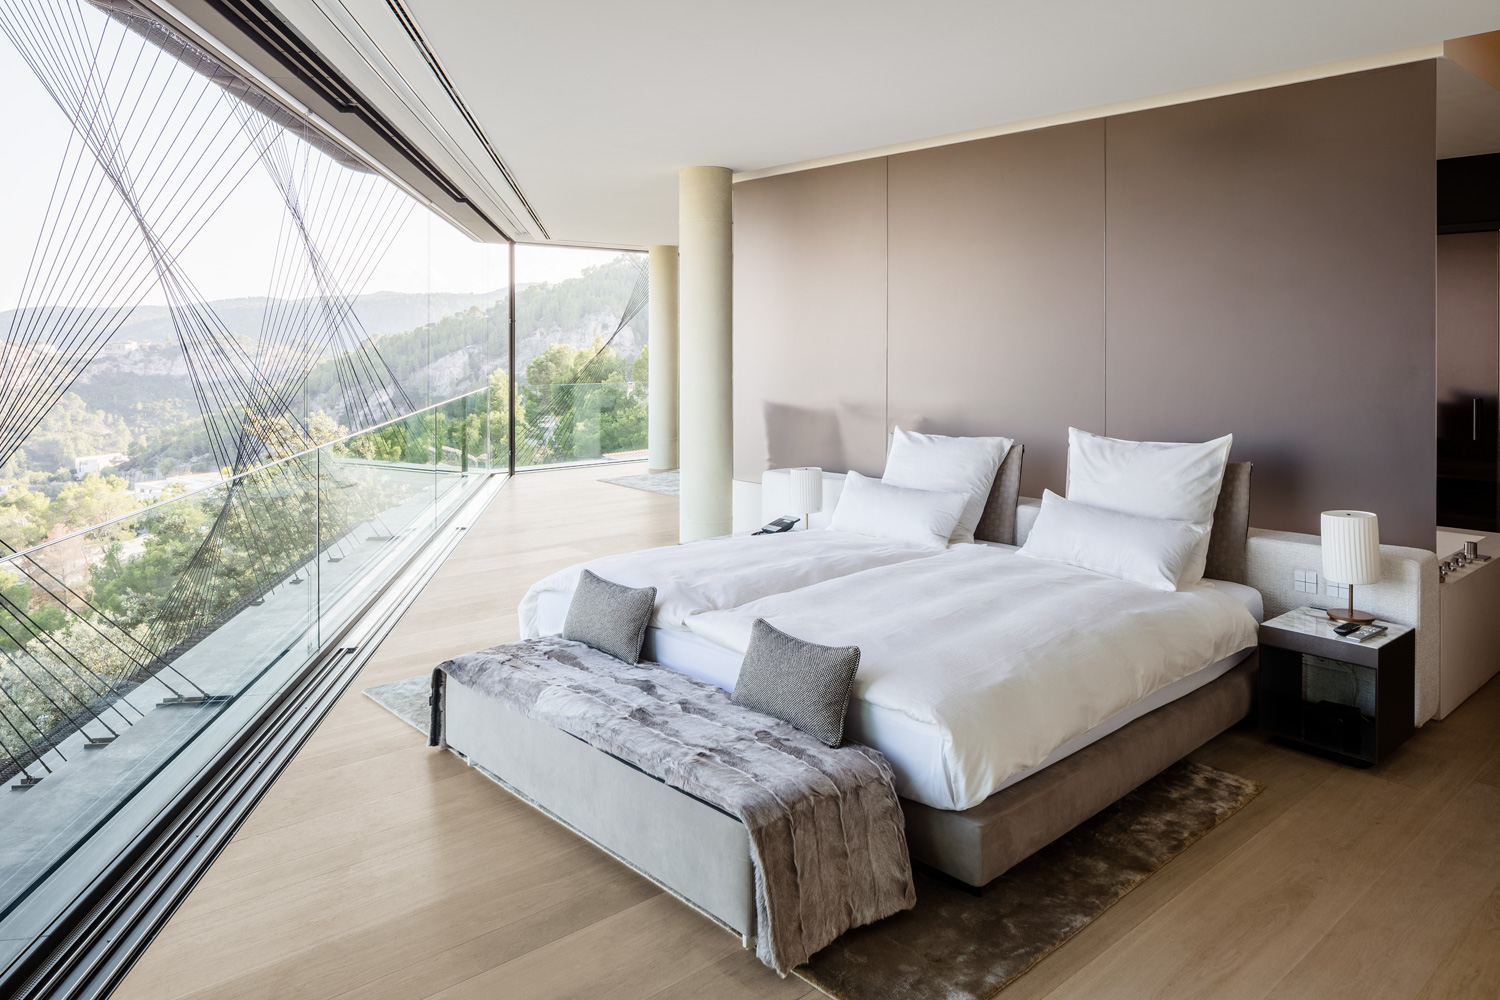
Broad expanses of glass allow natural light to animate the interiors throughout the day. The changing sea and sky become a constant presence, giving the rooms a character that shifts with the hour and the season. Arrival begins in a welcome atrium, where a glass platform lift connects the living spaces and bedroom level. The transparency of the architecture carries through this first encounter with the house.
Space to Follow the Sun
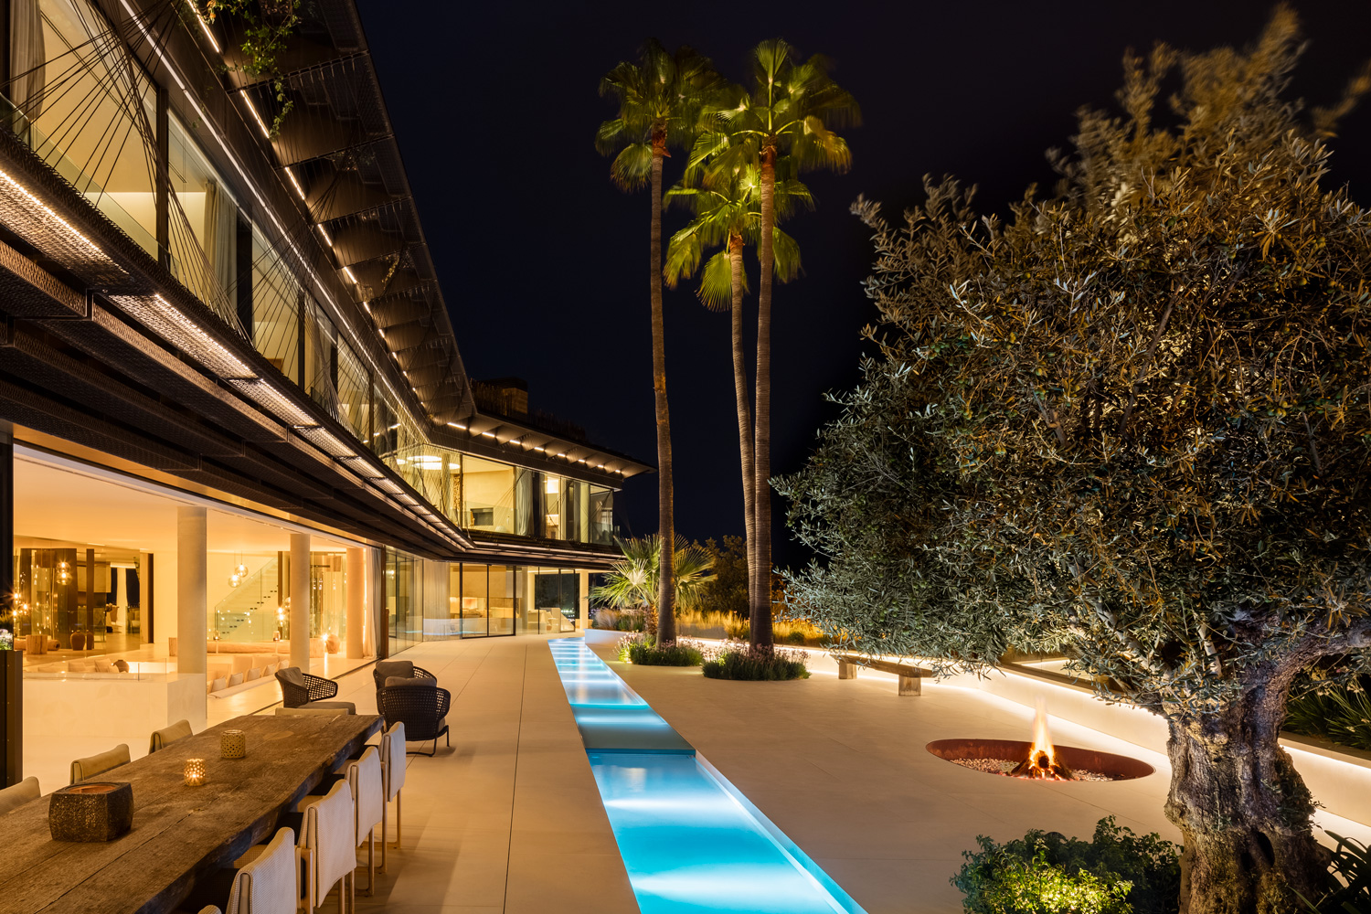
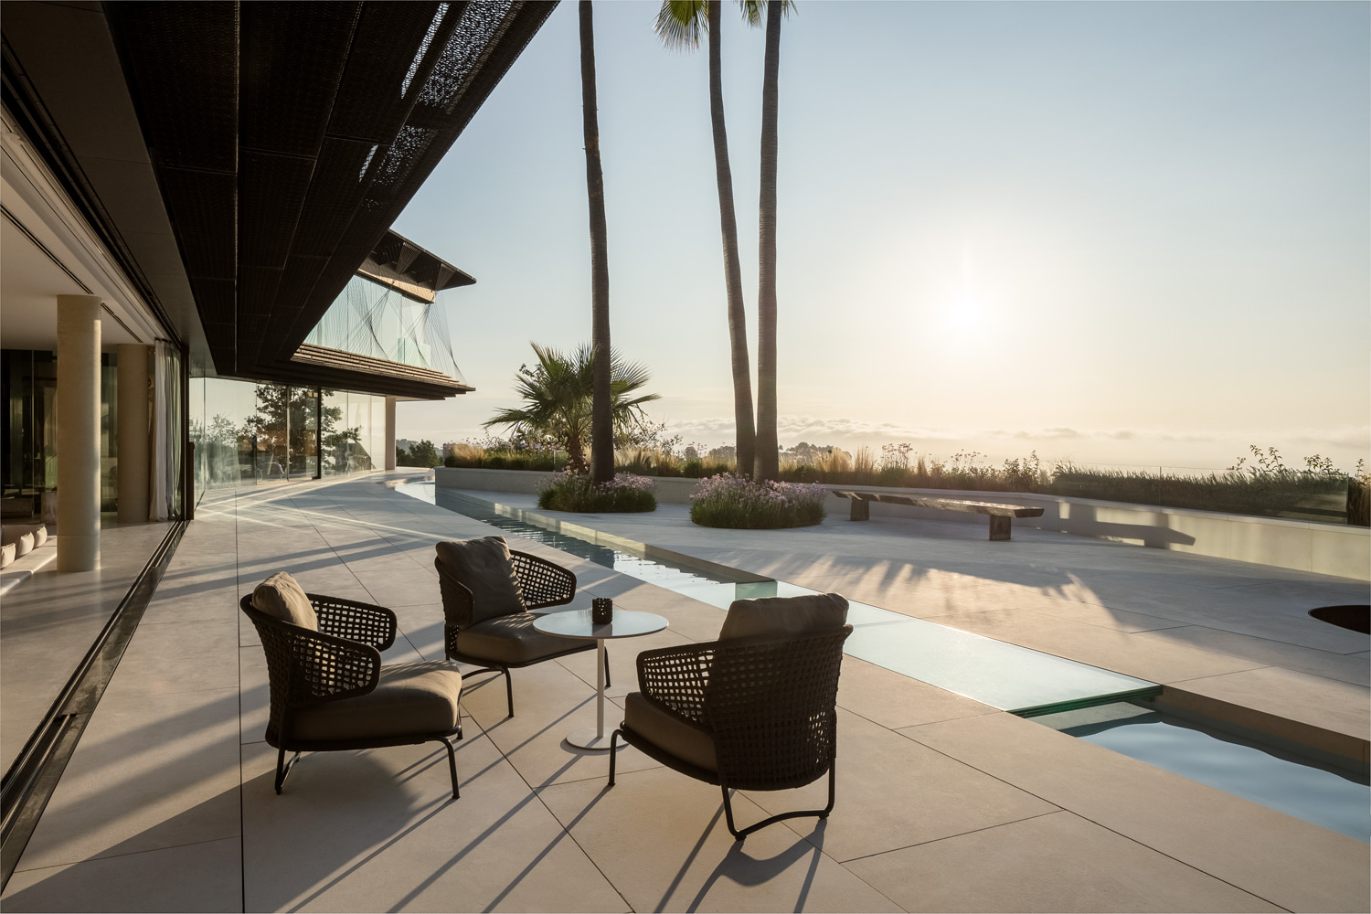
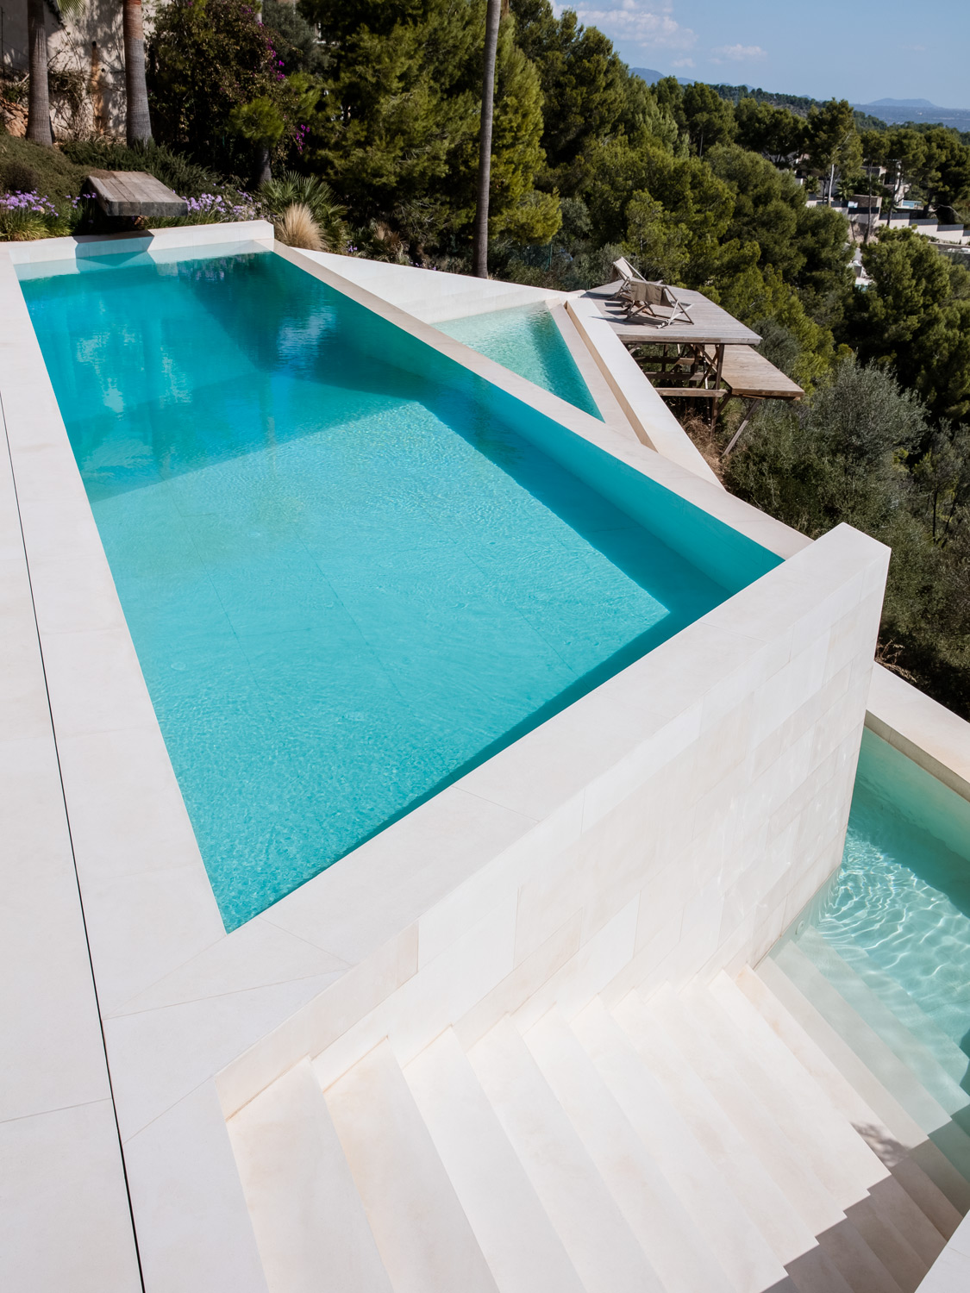
The principal living spaces extend onto generous terraces, two swimming pools and Mediterranean gardens. With around 2,000 square metres of terraces, there is room for different rhythms of outdoor life: a morning swim, lunch overlooking the bay, or an afternoon in a shaded corner.
Inside, formal and informal dining areas offer settings for both intimate meals and larger gatherings. An open fireplace, a bar and a wine cellar add to the possibilities for entertaining.
What gives these spaces their appeal is their connection to one another. Living rooms open to terraces, terraces lead towards gardens, and the horizon draws the eye beyond them all.
Above the Bay, Beneath the Stars
The upper floor accommodates seven bedrooms and six bathrooms, set apart from the main reception spaces. This separation gives family and guests room to retreat while life continues elsewhere in the house.
Above them, the rooftop introduces another setting entirely. An open-air cinema and a jacuzzi invite evenings beneath the Mallorcan sky, with the bay stretching out beyond.
Below ground, the atmosphere becomes more inward-looking. A Zen garden, fitness area, treatment facilities, sauna and Turkish bath create a secluded setting for rest and wellbeing. A video art installation adds an unexpected dimension, bringing an artistic encounter into this quieter part of the residence.
Design at a Personal Scale
Custom-made pieces sit alongside furniture sourced from Nilufar, the Milan design gallery, and other leading brands.
Within the expansive architecture, these individual pieces give the eye somewhere to pause. Their forms and materials bring detail to rooms defined by glass, light and far-reaching views. The roofline makes the statement; the furnishings reward a closer look.
A Place to Make Your Own
The sails give this residence its identity, but its appeal extends well beyond the silhouette. It lies in the freedom to open the house to company or withdraw into its quieter spaces, to spend a day outdoors without leaving home, and to watch Palma’s lights come into view as evening settles over the bay.
For those drawn to Mallorca and to architecture with a distinctive point of view, this is a home that makes its setting part of the way one lives.
Further details are shared privately upon request.






Leave a Reply