



An old saying goes: “when love and skill work together, expect a masterpiece.” And a masterpiece it became.
Here, love was not just a quiet feeling but a force—Jens’s deep affection for a Mediterranean island entwined with the creative brilliance of celebrated Italian architect Matteo Thun. The result was not just a house, but a dream made real, born from vision, determination, and belief.
The story began in Milan in 2008, with a conversation about signature architecture and the ambition to create a home like no other. Thun understood the vision: a residence for someone seeking not just a place to live, but a statement to inhabit. For Jens, there was one unwavering condition: he would only embark on this journey if Matteo Thun would dream and design alongside him.
The Quest for an Exceptional Setting
Finding the land became an undertaking in itself. A residence of this scale could not exist on a conventional plot. It took two adjoining parcels in an exceptional position, with enough space for the architecture to unfold and an outlook worthy of the vision.
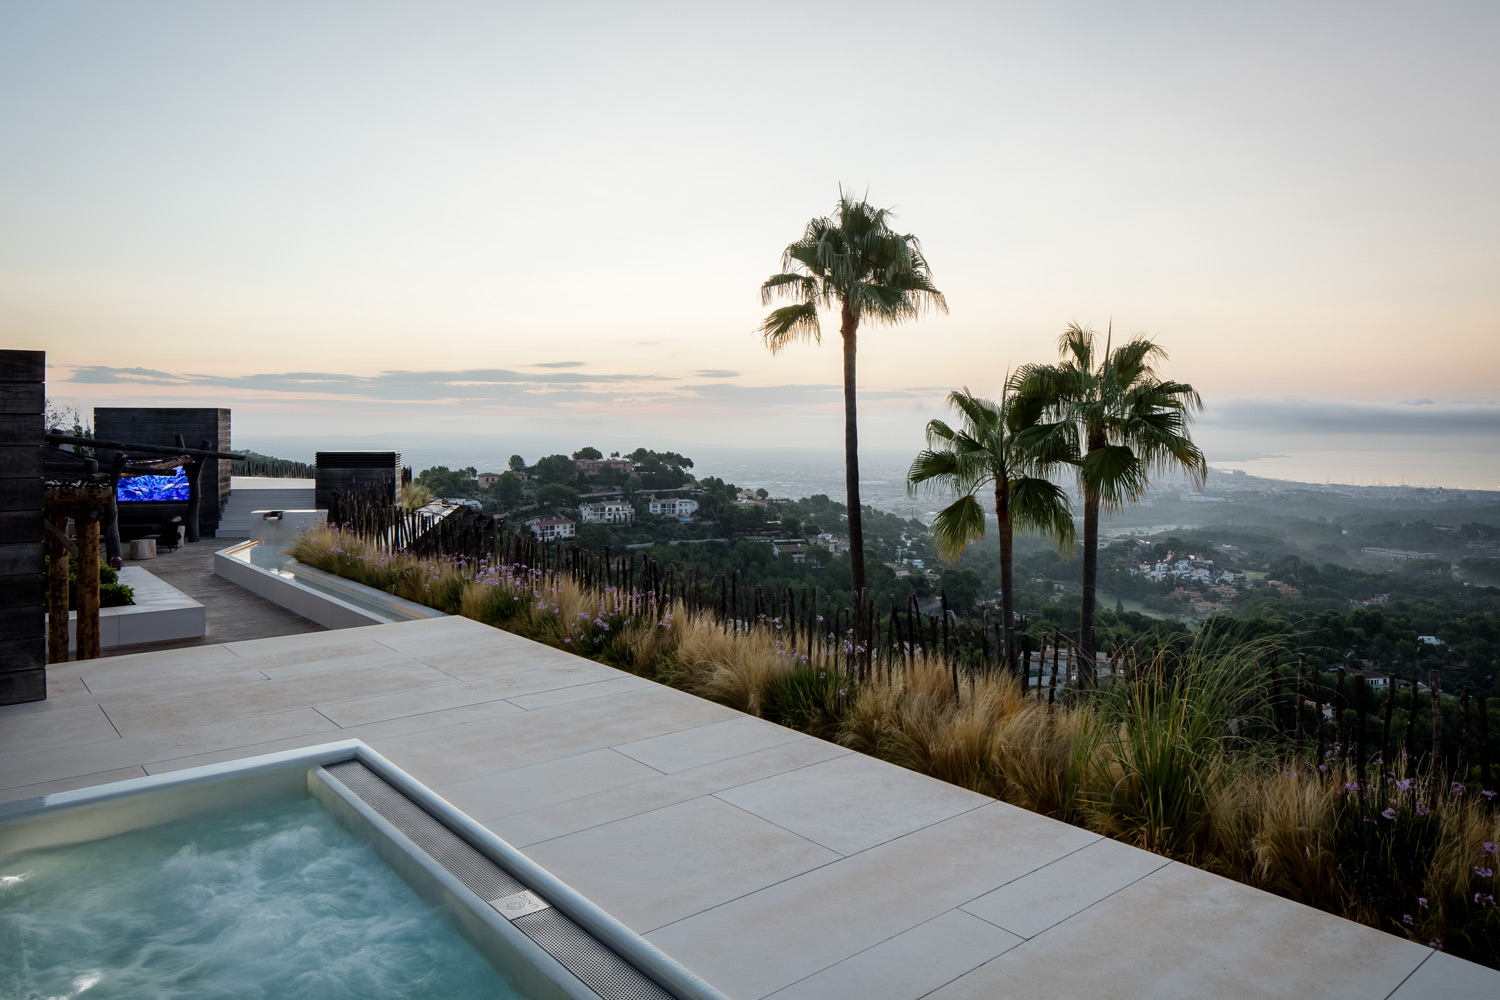
Land of that calibre was already extraordinarily rare in 2008. The search ended on a south-facing hillside in Son Vida, where a plot of approximately 4,750 square metres offered an elevated perspective over Palma and its bay.
Below lies a city of historic streets, galleries and restaurants, gathered around a broad sweep of water. Beyond it, the Mediterranean stretches towards the horizon. Palma remains within easy reach, while the hillside setting keeps the world at a gentle distance. Jens describes the outlook as a view “like from an eagle’s nest.” He also says it is protected from future development—a quality that made the setting all the more precious.
Here was the canvas for the house they had imagined.
A Decade Beneath the Sails
What followed was a journey of more than ten years: navigating building permits, coordinating local architects and authorities, and bringing together specialist companies from Germany, Austria and Spain.
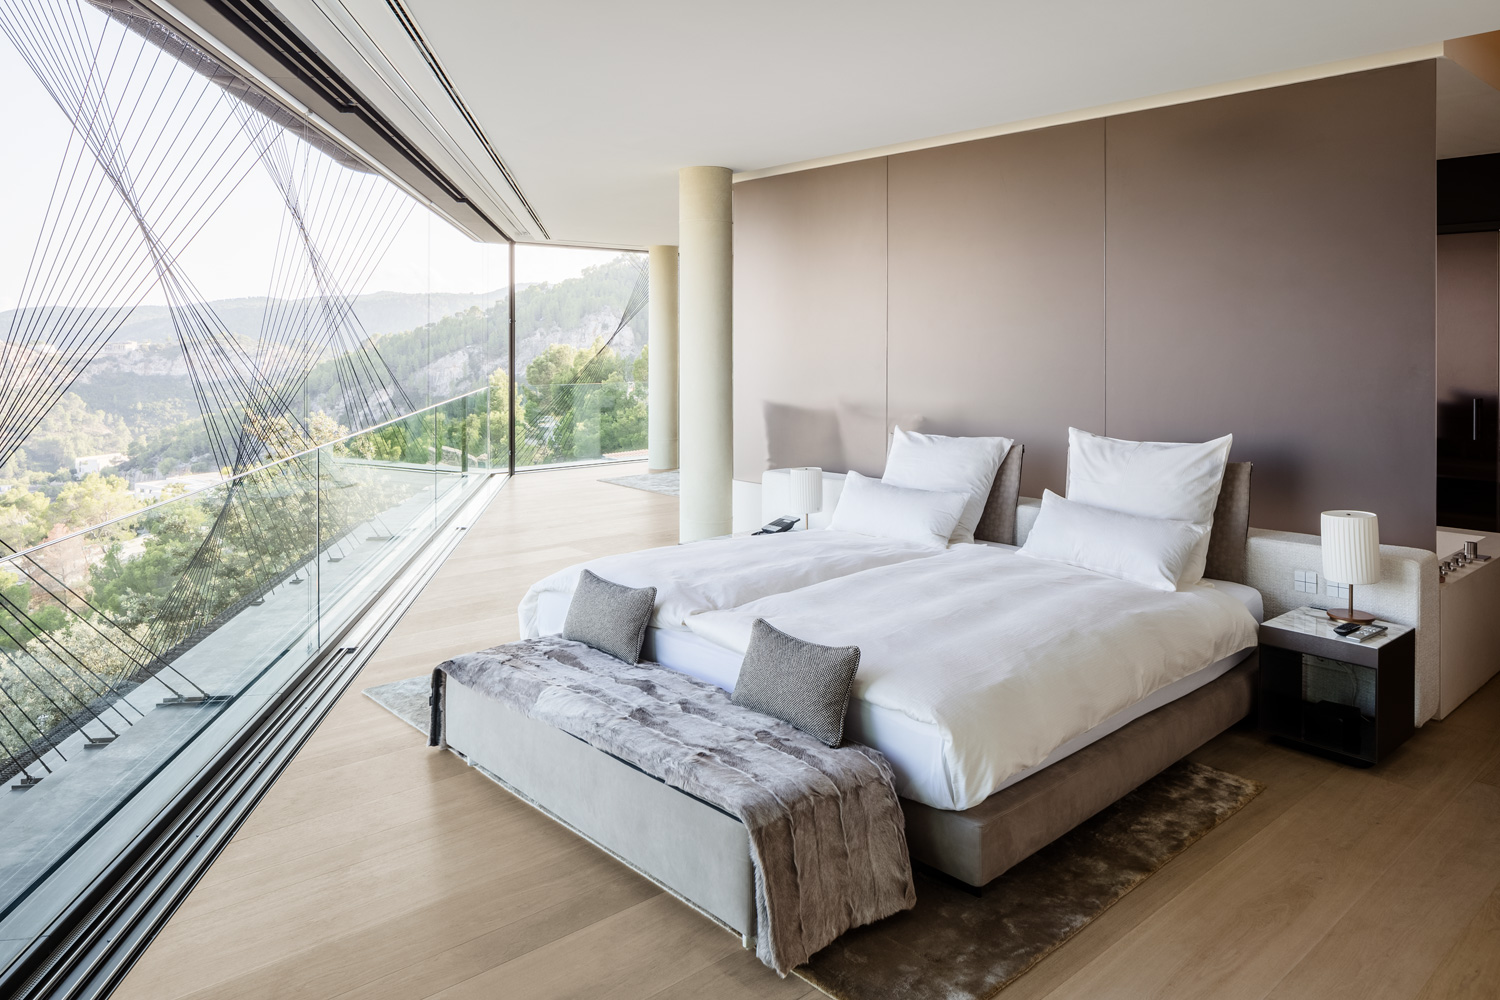
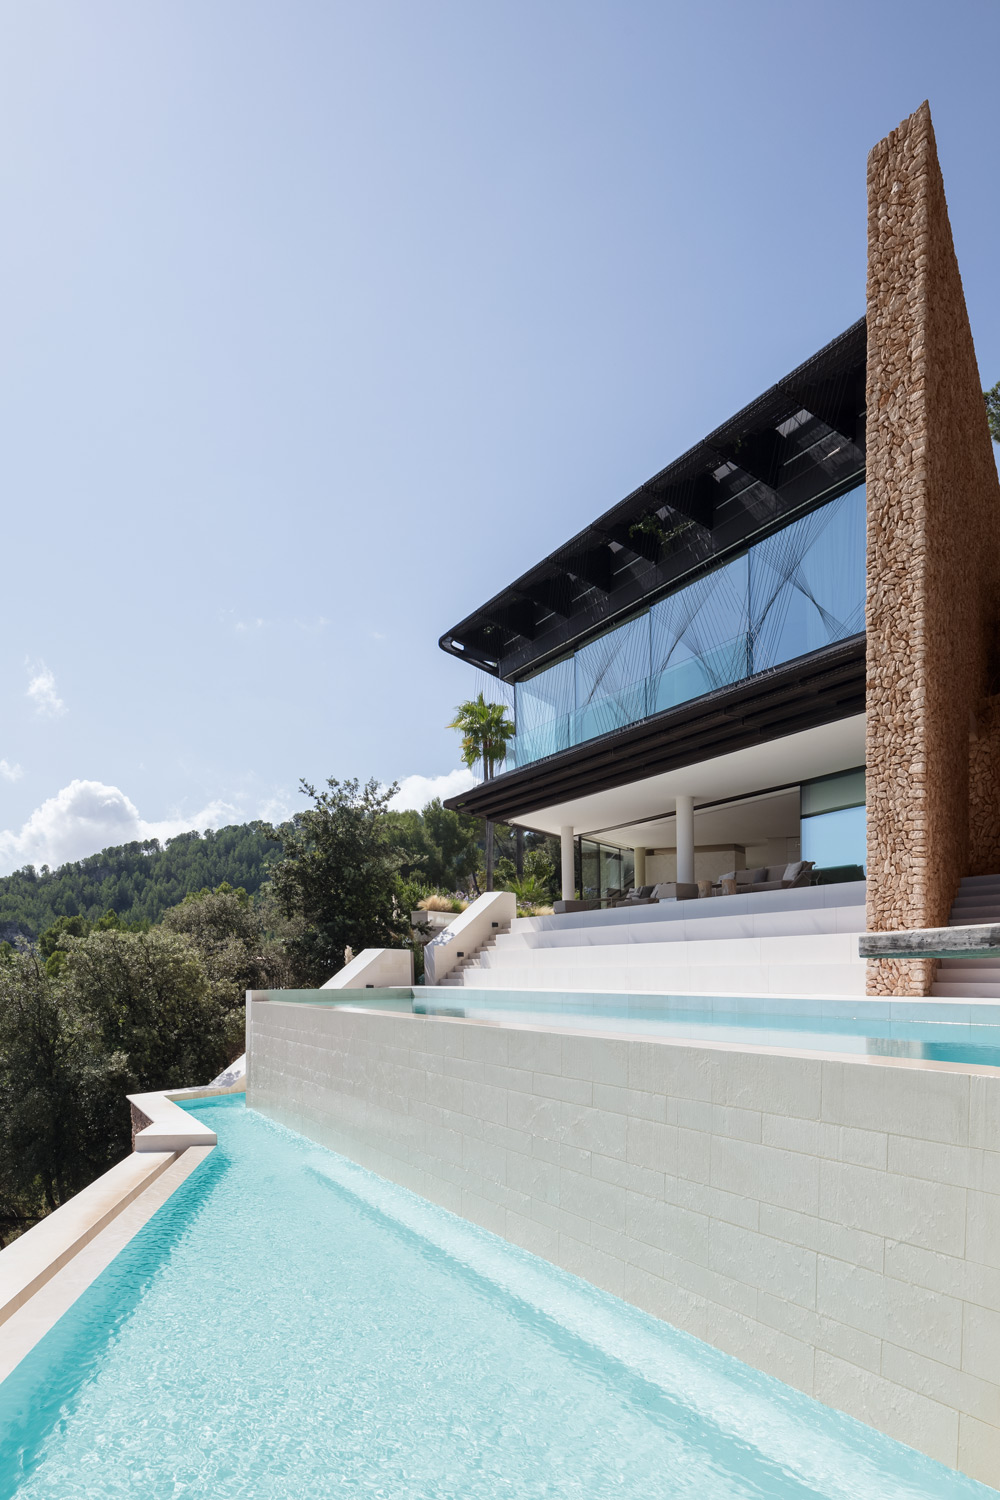
The façade was among the most demanding elements. Jens recalls sourcing enormous glass panels from a manufacturer that, at the time, produced windows of that scale exclusively for Apple. Their size was fundamental to the design’s openness, allowing the house to receive shifting light, the colours of the sea, and the drama of the sky.
Above this transparency, Thun conceived a roofline that recalls billowing boat sails. Its sweeping curves appear to float over the glass-enclosed ground floor, giving the villa an unmistakable silhouette.
Beneath the roofline, the spaces open generously to the landscape. The city sparkles below, the sea shimmers beyond, and the light—restless and alive—paints every hour with its own mood. Each day, the house becomes a stage for emotion: sunrise spilling warmth through glass, sunset igniting the sky, and nightfall embracing the home in quiet wonder.
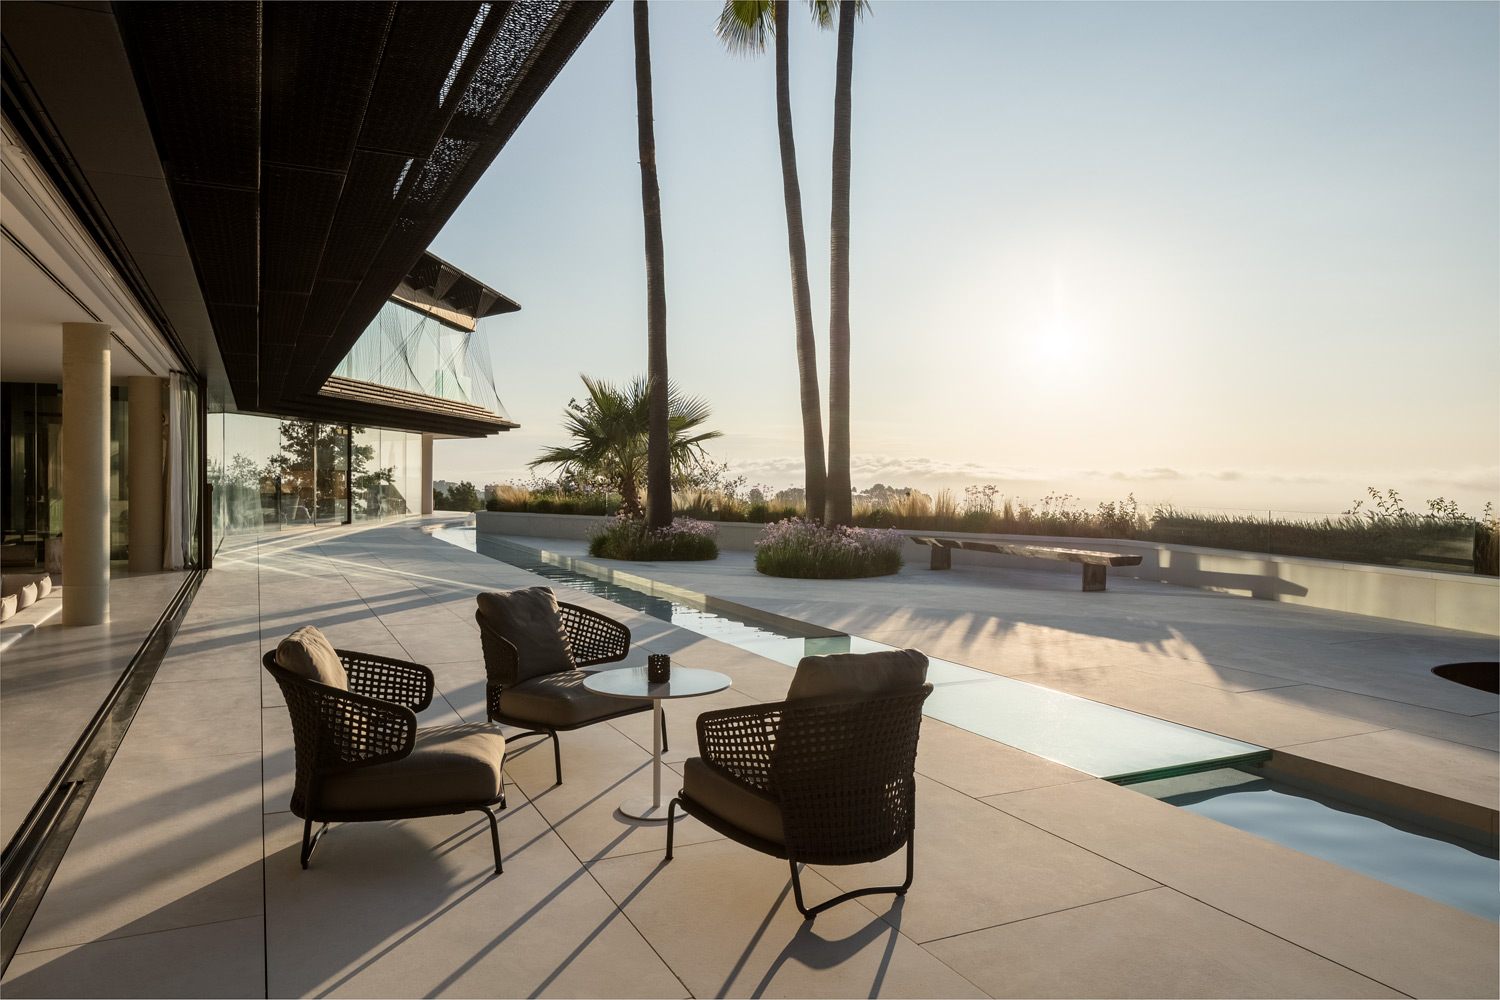
The completed residence encompasses approximately 2,300 square metres of interior living space, with a total built area of around 4,300 square metres including terraces. Yet its most immediate impression comes from the relationship between shelter and openness: the sculptural roof overhead, the glass dissolving the boundary with the view.
Space to Follow the Sun
Arrival begins in a welcoming atrium, where a glass platform lift connects the living spaces to the bedroom level. The architecture’s transparency carries through this first encounter with the house.
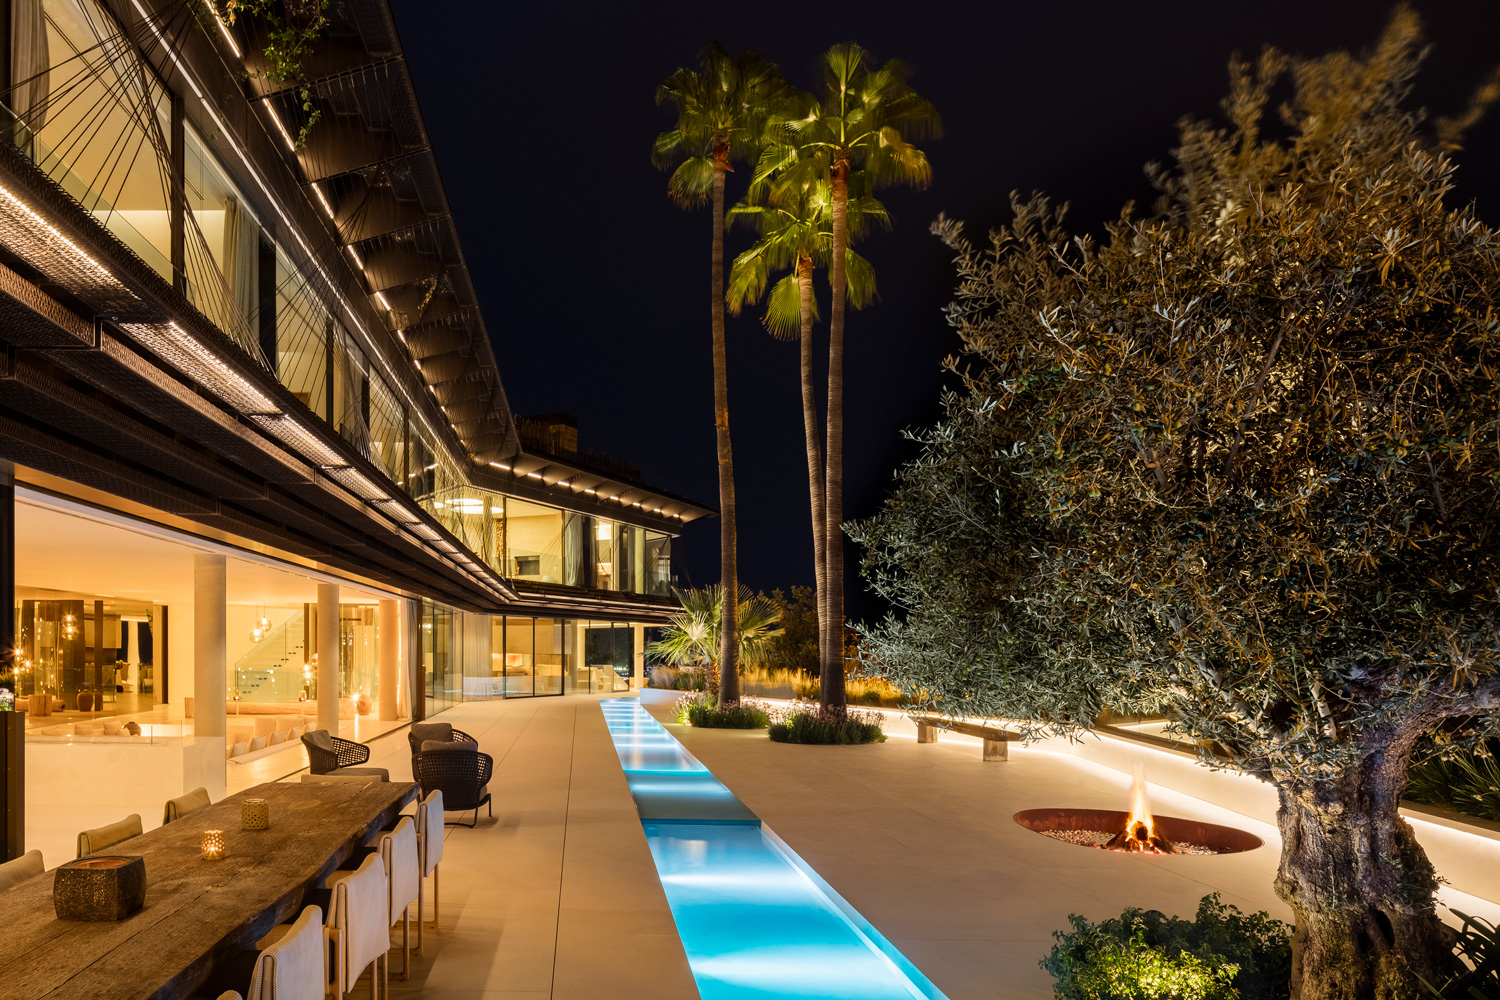
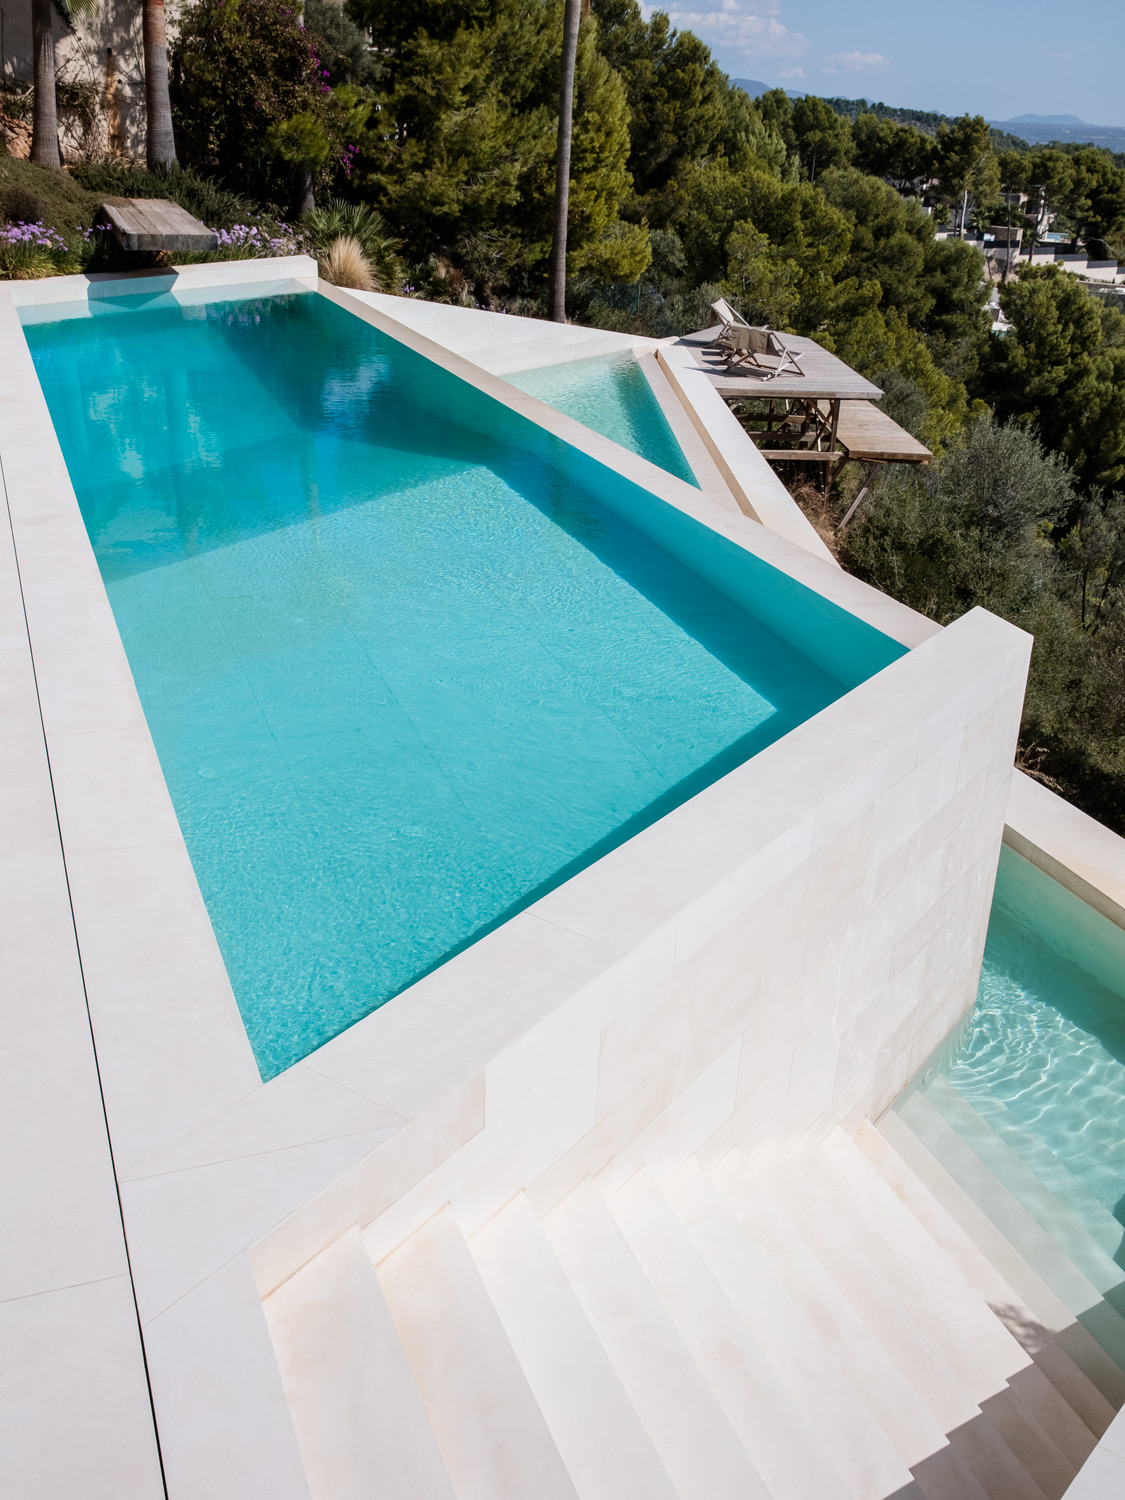
The principal living rooms extend onto generous terraces, two swimming pools and Mediterranean gardens. With around 2,000 square metres of terraces, there is room for every rhythm of outdoor life: morning swims, sunlit lunches, an afternoon in a shaded corner, or a quiet conversation as the evening draws in.
Inside, formal and informal dining areas offer settings for intimate meals and larger gatherings. An open fireplace, a bar and a wine cellar bring warmth and possibility to the spaces for entertaining.
Their appeal lies in how naturally they connect. Living rooms open to terraces, terraces lead towards gardens, and the horizon draws the eye beyond them all. Throughout the day, the changing sea and sky give the interiors a character that shifts with the hour and the season.
The Intimacy of Craft
Within this expansive architecture, the smallest details reveal some of the most personal decisions.
Every column is wrapped in hand-stitched leather, finished by hand with a leather cord. Jens traces the inspiration to Milan, when Thun collaborated with Bottega Veneta and Tomas Maier. Against the breadth of the glazing and the distant panorama, the leather adds texture, warmth, and an invitation to look closer.
The furnishings hold their own memories. Jens recalls being inspired by Riccardo Minotti at Milan’s Salone del Mobile, an encounter that helped shape the interiors. Custom-made Minotti furniture sits alongside signature pieces by Giorgetti, Boffi and Varenna.
Their forms and materials give the eye somewhere to pause in rooms defined by glass, light and far-reaching views. The roofline makes the statement; the furnishings reward a closer look.
Milan, where the first idea took shape, remains present in these details—in the design relationships, the craftsmanship and the pieces chosen to give the house its interior life.
Privacy, Quietly Considered
For Jens, privacy was central to the way the residence should function. On the ground floor, service corridors allow staff to move discreetly through the house, appearing when needed and withdrawing without interrupting the household. He compares the arrangement to life aboard a luxury yacht, where attentive service and private space coexist with ease.
Upstairs, seven bedrooms and seven bathrooms are set apart from the principal reception areas, giving family and guests room to retreat while life continues elsewhere. The master bedroom extends across 283 square metres and has its own walk-in wardrobe.
Below ground, the atmosphere becomes more inward-looking. A Zen garden, fitness area, treatment facilities, sauna and Turkish bath create a secluded setting for rest and wellbeing. A video art installation adds an unexpected dimension, bringing an artistic encounter into this quieter part of the residence.
The residence offers room for a full house and the pleasure of being alone.
Above the Bay, Beneath the Stars
On the rooftop, Villa Solitaire reveals another side of its personality.
A Bedouin-style lounge, jacuzzi and open-air cinema invite evenings beneath the Mallorcan sky. Beyond them, Palma’s lights trace the bay.
A separate chill-out lounge has a surround-sound system set up for DJ sets. Jens recalls that it has already hosted private sessions—a glimpse of the house alive with music and company, high above the city.
After years of planning and construction, these moments give the architecture new meaning. The rooftop becomes a place to gather, linger, and enjoy the setting that first inspired the undertaking.
A Place to Make Your Own
The sails give Villa Solitaire its identity, but its appeal extends well beyond the silhouette. It lies in the freedom to open the house to company or retreat into its quieter spaces, spend a day outdoors without leaving home, and watch Palma’s lights come into view as evening settles over the bay.
Jens’s story lends depth to those experiences. A conversation in Milan became a search for land, then a commitment sustained through more than a decade. The people he met and the choices he made remain visible in the house: in a curve of roof, a leather seam, a piece of furniture, and the glass that brings the Mediterranean close.
Now for sale, Villa Solitaire awaits someone to make those spaces their own. What began with Jens’s love for an island grew into a home for celebrations and quiet moments of reflection—where Mallorca’s ever-changing light becomes a companion, touching each new day with promise and possibility.
Further details are shared privately upon request.






Leave a Reply